




5 Beds
5 Baths
2,881 SqFt
5 Beds
5 Baths
2,881 SqFt
Key Details
Property Type Single Family Home
Sub Type Single Family Residence
Listing Status Active
Purchase Type For Sale
Square Footage 2,881 sqft
Price per Sqft $215
Subdivision Starkey Ranch Ph 2 Pcls 8 & 9
MLS Listing ID W7886965
Bedrooms 5
Full Baths 4
Half Baths 1
HOA Fees $75/ann
HOA Y/N Yes
Annual Recurring Fee 75.0
Year Built 2023
Annual Tax Amount $13,037
Lot Size 5,662 Sqft
Acres 0.13
Property Sub-Type Single Family Residence
Source Stellar MLS
Property Description
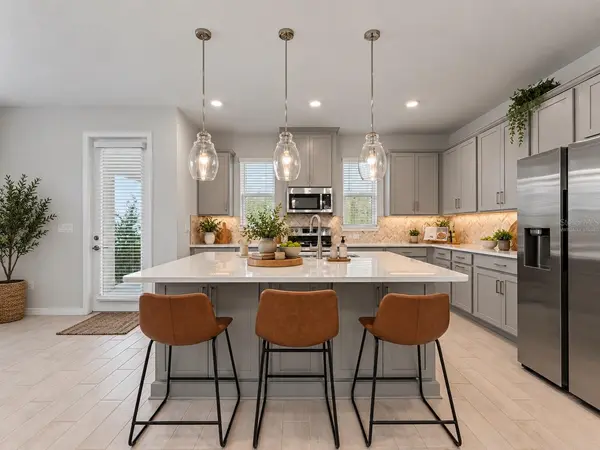
Step inside to a bright, open floor plan designed for both everyday living and entertaining. The spacious kitchen anchors the home with a large center island, abundant cabinetry, stylish finishes and an easy connection to the dining and living areas. Open the doors to the extended covered lanai, where preserve views create a private backdrop for morning coffee, outdoor dining or relaxing at the end of the day.
The first floor includes a private bedroom with its own full bath and walk-in closet, ideal for guests, extended stays or a home office. Upstairs, the primary suite provides a comfortable retreat with a spacious bath and generous closet space. Two additional bedrooms, another full bath and convenient upstairs laundry complete the main residence, while a large shared balcony adds another inviting outdoor space.
What truly sets this property apart is the detached private suite above the garage. With its own entrance, full bathroom, cabinetry and sink, this versatile space is perfect for guests, extended family, a private office, studio, media room or additional retreat.
Located in Starkey Ranch, enjoy a vibrant community lifestyle with pools, parks, playgrounds, dog parks, recreation areas and miles of walking and biking trails.
Nearly new, beautifully upgraded and incredibly versatile — now offered at $619,900. If you've been waiting for the right opportunity in Starkey Ranch, 13631 Rangeland Blvd deserves to be at the top of your list. Schedule your private showing today.
Location
State FL
County Pasco
Community Starkey Ranch Ph 2 Pcls 8 & 9
Area 33556 - Odessa
Zoning MPUD
Rooms
Other Rooms Garage Apartment
Interior
Interior Features Built-in Features, Cathedral Ceiling(s), Dry Bar, Eat-in Kitchen, High Ceilings, Kitchen/Family Room Combo, L Dining, Open Floorplan, PrimaryBedroom Upstairs, Thermostat, Walk-In Closet(s), Window Treatments
Heating Central
Cooling Central Air
Flooring Carpet, Other, Tile
Furnishings Negotiable
Fireplace false
Appliance Cooktop, Dishwasher, Disposal, Electric Water Heater, Exhaust Fan, Ice Maker, Microwave, Range, Refrigerator, Touchless Faucet
Laundry Electric Dryer Hookup, Inside, Laundry Room, Upper Level, Washer Hookup
Exterior
Exterior Feature Balcony, Hurricane Shutters, Lighting, Private Entrance, Sidewalk
Parking Features Boat
Garage Spaces 2.0
Community Features Community Mailbox, Deed Restrictions, Dog Park, Golf Carts OK, Park, Playground, Pool, Sidewalks, Street Lights
Utilities Available BB/HS Internet Available, Cable Connected, Electricity Connected, Fire Hydrant, Phone Available, Public, Sewer Connected, Sprinkler Recycled, Water Connected
Amenities Available Optional Additional Fees, Park, Playground, Pool, Trail(s)
View Y/N Yes
Water Access No
Roof Type Shingle
Porch Front Porch, Patio, Porch, Rear Porch
Attached Garage true
Exposure South
Garage true
Private Pool No
Building
Lot Description Irregular Lot, Landscaped, Oversized Lot, Paved, Private
Story 2
Entry Level Two
Foundation Slab
Lot Size Range 0 to less than 1/4
Builder Name Taylor Morrison
Sewer Public Sewer
Water Public
Architectural Style Custom
Structure Type Concrete
New Construction false
Schools
Elementary Schools Starkey Ranch K-8
Middle Schools Starkey Ranch K-8
High Schools River Ridge High-Po
Others
Pets Allowed Cats OK, Dogs OK
Senior Community No
Ownership Fee Simple
Monthly Total Fees $6
Acceptable Financing Assumable, Cash, Conventional, FHA, VA Loan
Membership Fee Required Required
Listing Terms Assumable, Cash, Conventional, FHA, VA Loan
Special Listing Condition None
Virtual Tour https://www.propertypanorama.com/instaview/stellar/W7886965

NEARBY SCHOOLS & PROPERTIES
"Molly's job is to find and attract mastery-based agents to the office, protect the culture, and make sure everyone is happy! "